
Choosing a Deck Company in Greenville, SC: The Questions That Separate Two Quotes
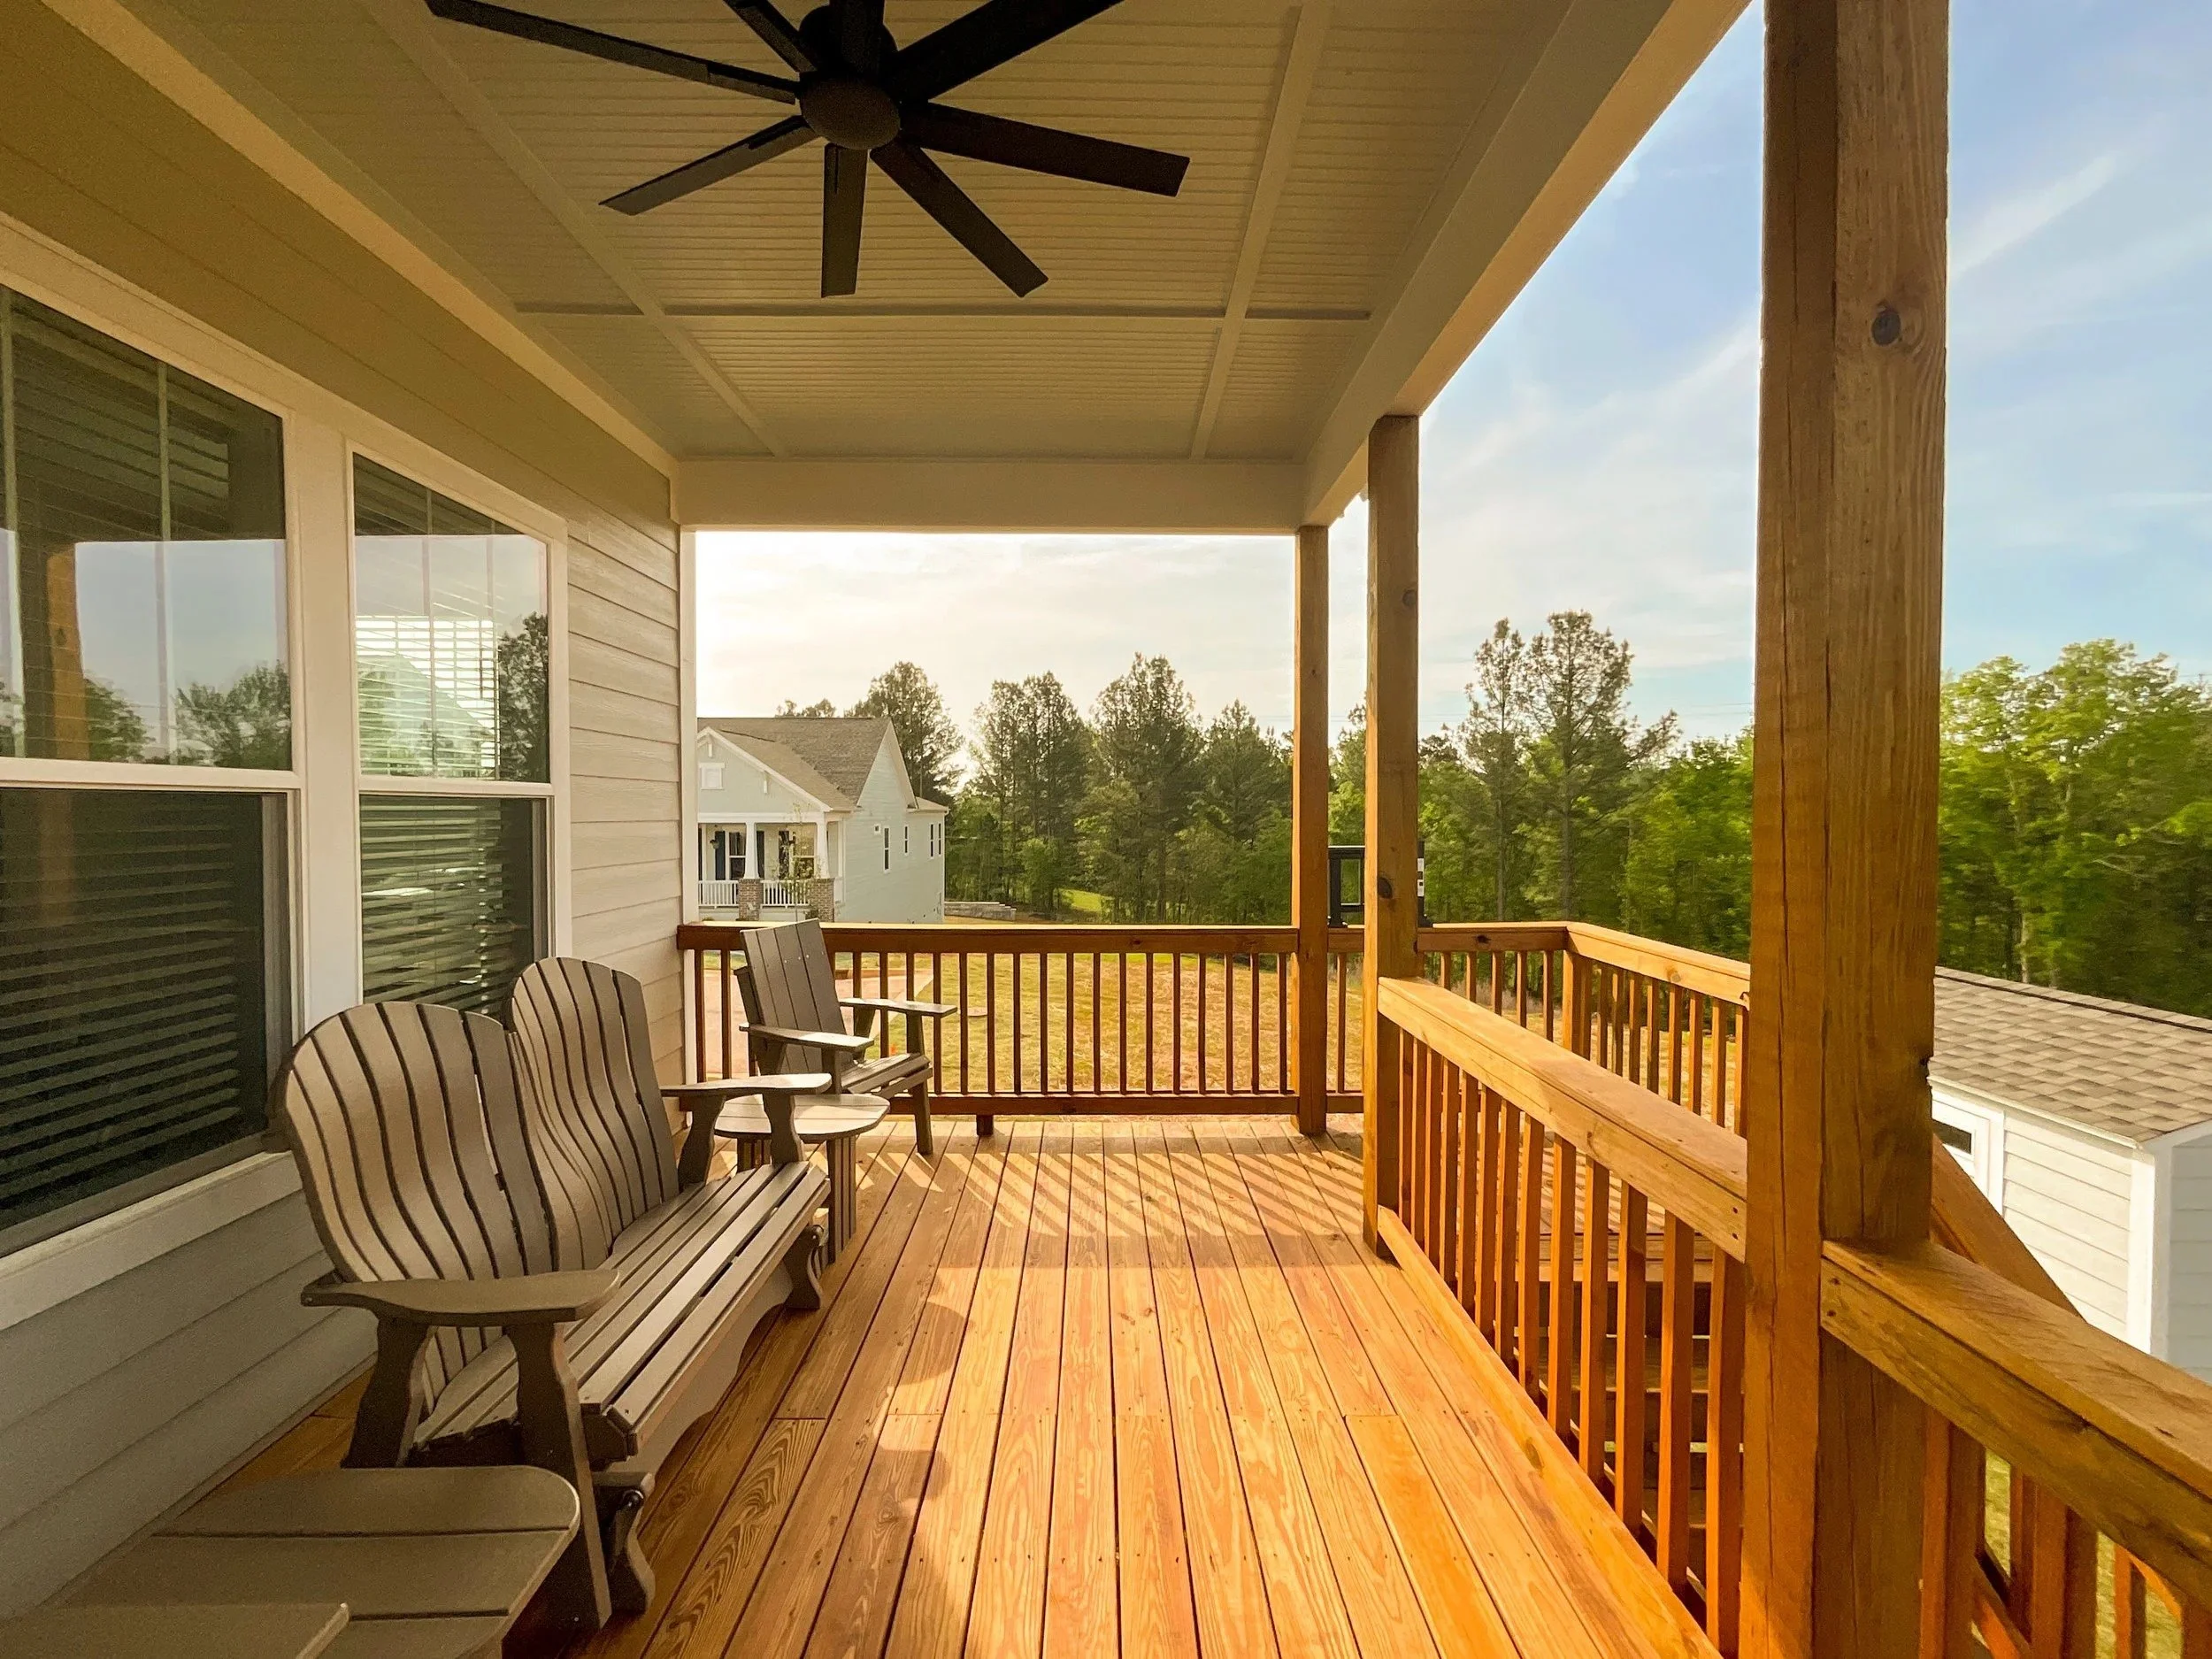
Wood or composite is the decision most homeowners think they are making when they call a deck company in Greenville, SC. It matters, but it is not what separates two quotes for the same project. Framing, footings, elevation and how the deck meets the house account for far more of the difference, and none of them show up in a photograph.
A deck is a structure. It carries people, furniture and, in an Upstate summer storm, a good deal of wind and water. The parts you stop seeing after the first week are the parts that decide how it performs in year ten.
Stephen Osteen founded Paramount Outdoor Living in 2013, and the design and build work is still handled by the company's own team rather than passed to subcontractors. That matters most on the details below, which are the ones a homeowner cannot inspect once the deck is finished.
Related: What Separates a Quality Deck Builder in Greenville, SC
What Actually Separates Two Deck Quotes?
Start with the decking itself. Wood costs less at installation and asks for attention afterwards: cleaning, sealing and the occasional board. It also weathers in a way many homeowners like. Composite costs more up front and asks for very little, which is why it suits households who would rather not spend a spring weekend on it.
In our humid summers, composite holds color and resists the moisture cycling that greys and cups untreated wood. Both are legitimate choices, and our deck building work covers wood and composite installation alike.
The framing underneath changes everything about how solid the deck feels and how long it lasts. Joist spacing, beam sizing, the ledger connection to the house and the flashing behind it are where quotes quietly diverge.
The ledger detail in particular is worth asking about, because water getting behind a poorly flashed ledger damages the house rather than the deck. Ask each company to state the framing material and the ledger method in writing.
When Does A Deck Need A Design Phase, And How Should It Meet The Yard?
Smaller, simple decks close to grade can be quoted and built without one. Once a deck is elevated, multi-level, wrapping the house or connecting to other outdoor spaces, a design phase pays for itself by resolving the stairs, railings and transitions before framing starts.
As a rough guide, we treat a straightforward deck under about 200 square feet and no more than 30 inches off the ground as a build we can price directly, and anything beyond that as a design and build project.
How the deck meets the yard is the other half of that conversation. A deck that ends in a step down onto grass tends to get used less than one that lands somewhere. Stairs that arrive at a landing, a walkway or a lower terrace pull people into the yard rather than stopping them at the edge.
On sloped Upstate lots this is also a grading question, because whatever sits below the deck has to shed water rather than collect it.
What Should You Confirm Before Signing With A Deck Company?
Confirm who is on the crew and whether the work is subcontracted. Confirm the permit path and who pulls it. Confirm the framing specification, the fastener and railing systems, and what the warranty covers separately from the manufacturer's material warranty.
Ask to see finished decks rather than renderings, ideally on lots with similar slope. A company that can show you three built projects on comparable ground is telling you more than any rendering will.
Talk Through Your Deck Before You Compare Prices
The most useful thing you can do with several quotes in hand is get everyone pricing the same structure. We will walk the property, take the elevations, and put a specification in front of you clear enough to compare against anything else you have received.
Paramount Outdoor Living designs and builds custom decks for homeowners across Greenville and the Upstate.
In Summary
Does a deck need a permit in Greenville, SC?
Most permanent decks do, and requirements vary with height, size and attachment to the house. We establish the permit path before construction begins so it does not surface partway through the build.
Can a deck and a patio be combined on the same property?
Often, and on sloped lots it is frequently the better answer: a deck off the house at floor level with a paved terrace below it uses the grade rather than fighting it. Designing both together avoids awkward stairs and drainage problems later.
Can an existing deck be resurfaced instead of rebuilt?
Sometimes, if the framing, footings and ledger are sound. We inspect the structure before recommending it, because new boards over compromised framing hide a problem rather than solving it.
Related: Do I Need a Permit for a Deck or Patio in Greenville, SC?